Menu
Architecture · 09
1490 McDonald Avenue
Brooklyn, New York
DisciplineArchitecture
TypologyMixed Use
Year2024
StatusConstruction Documentation
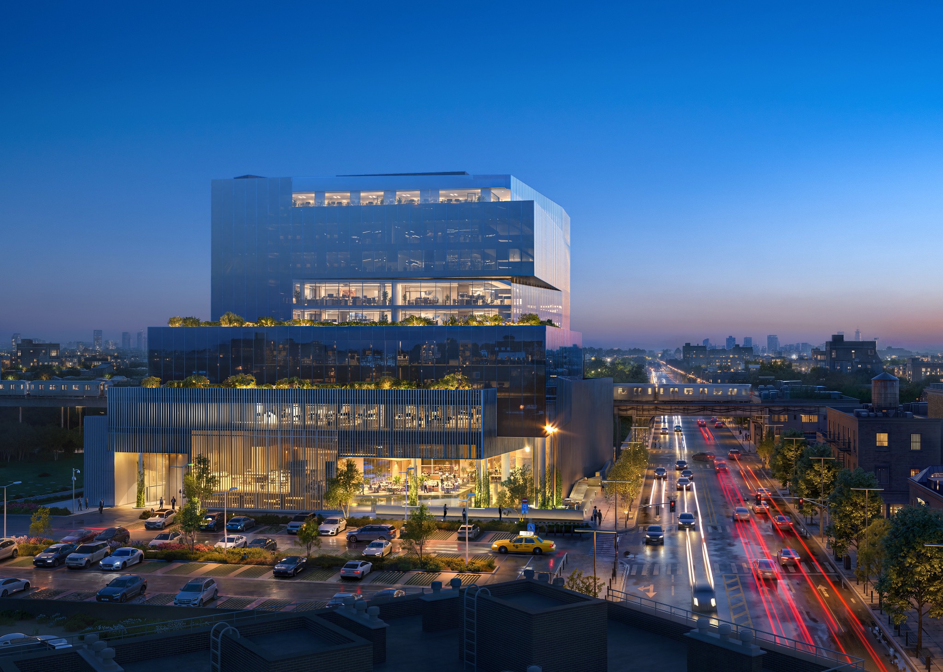
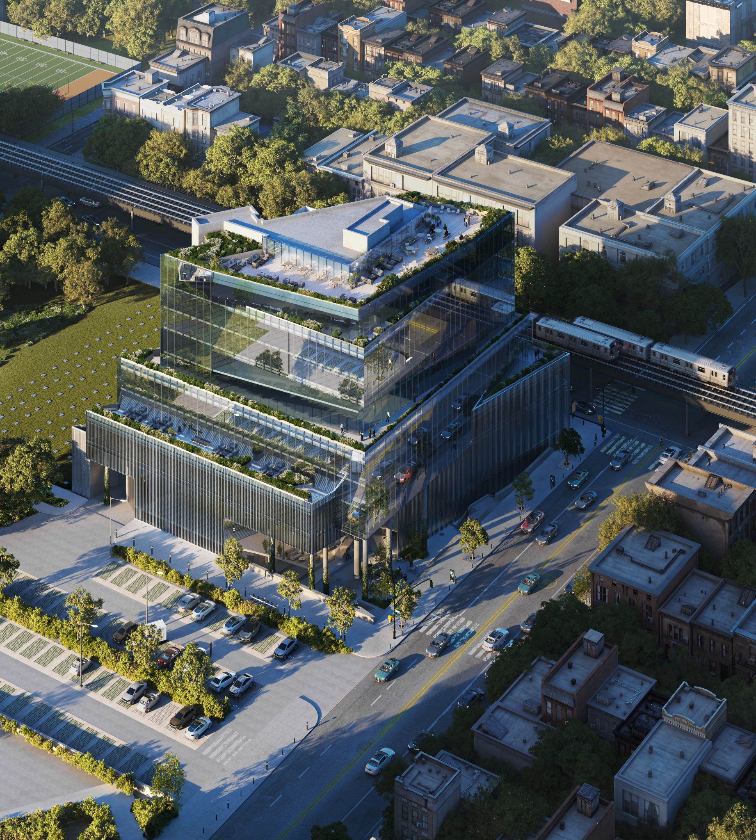
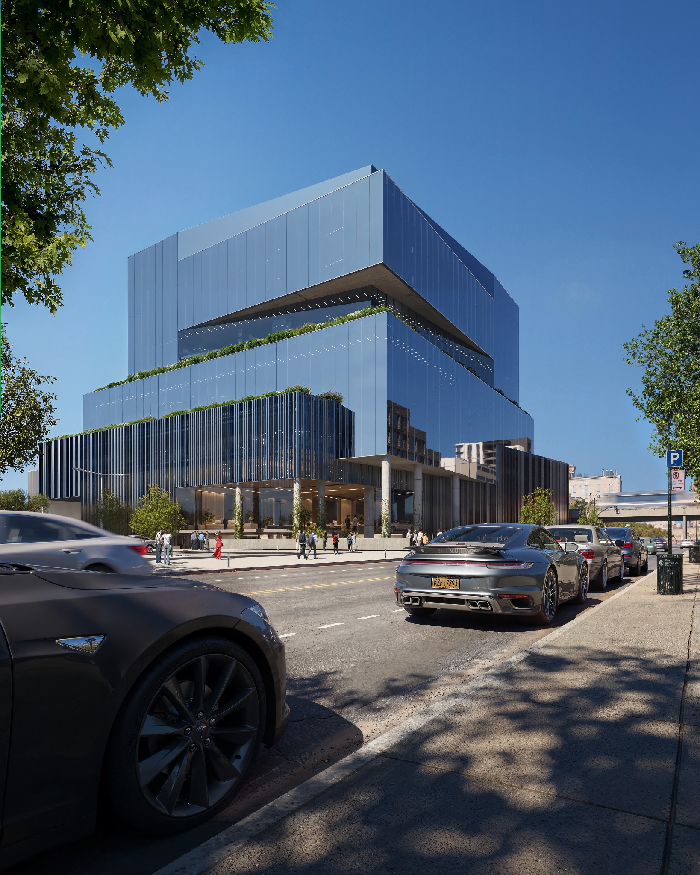
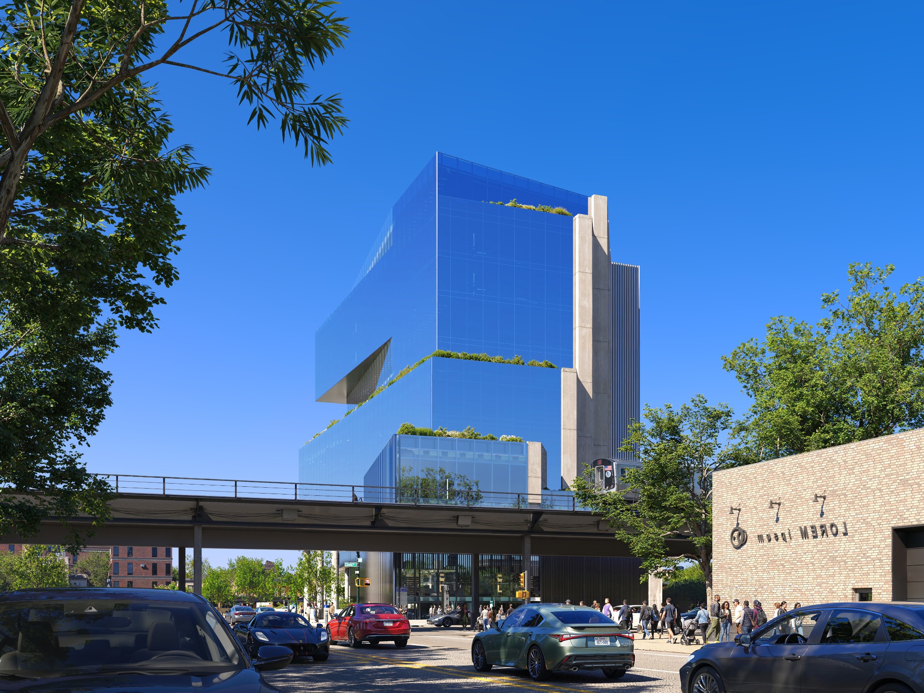
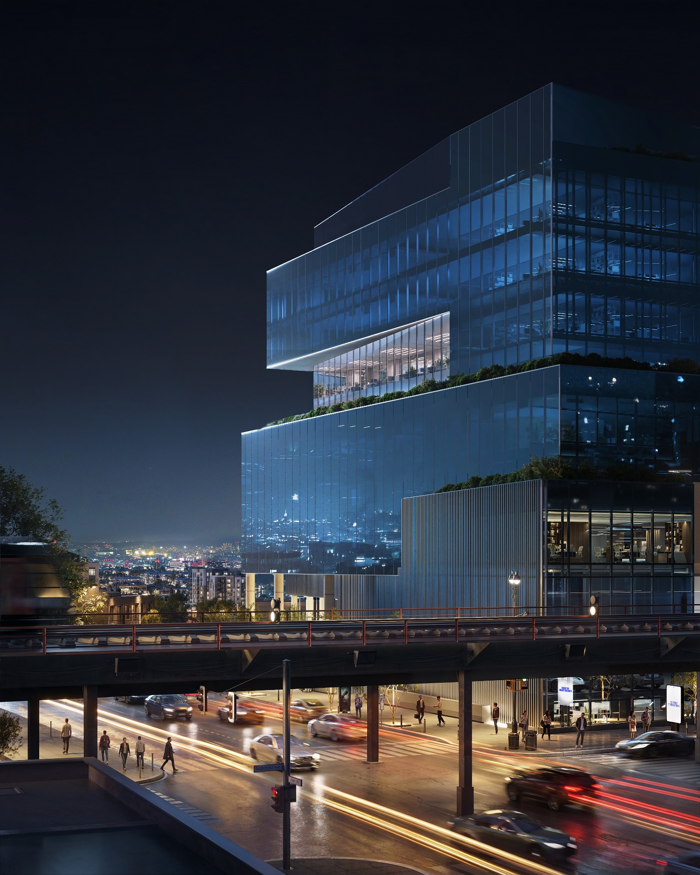
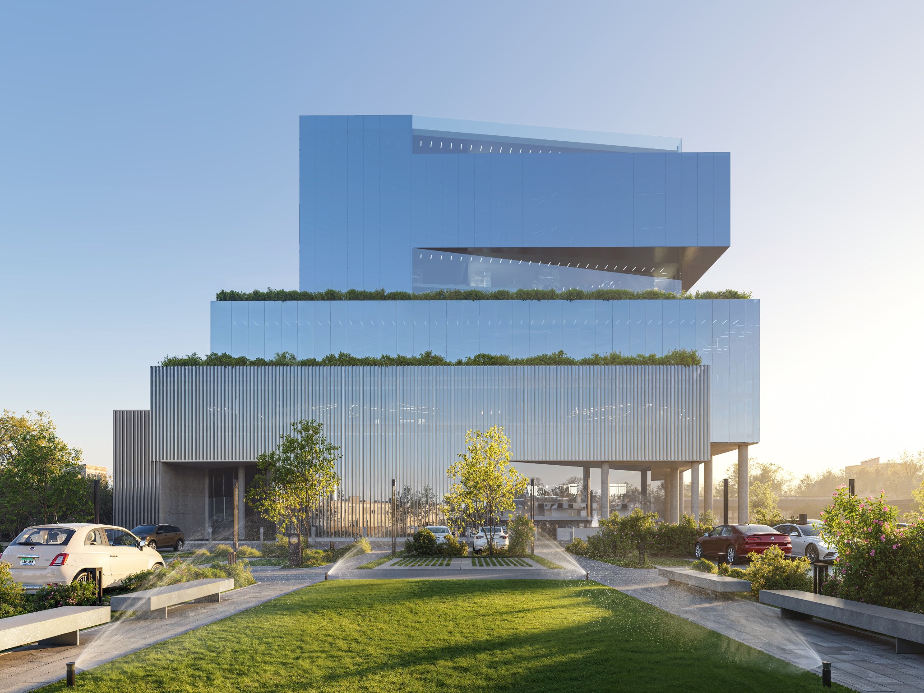
A 12-story, 185,000-square-foot mixed-use building shaped by Brooklyn's sky-exposure plane. Commercial and community-facility spaces meet residences, attended parking, and a restaurant around a sunken public plaza.
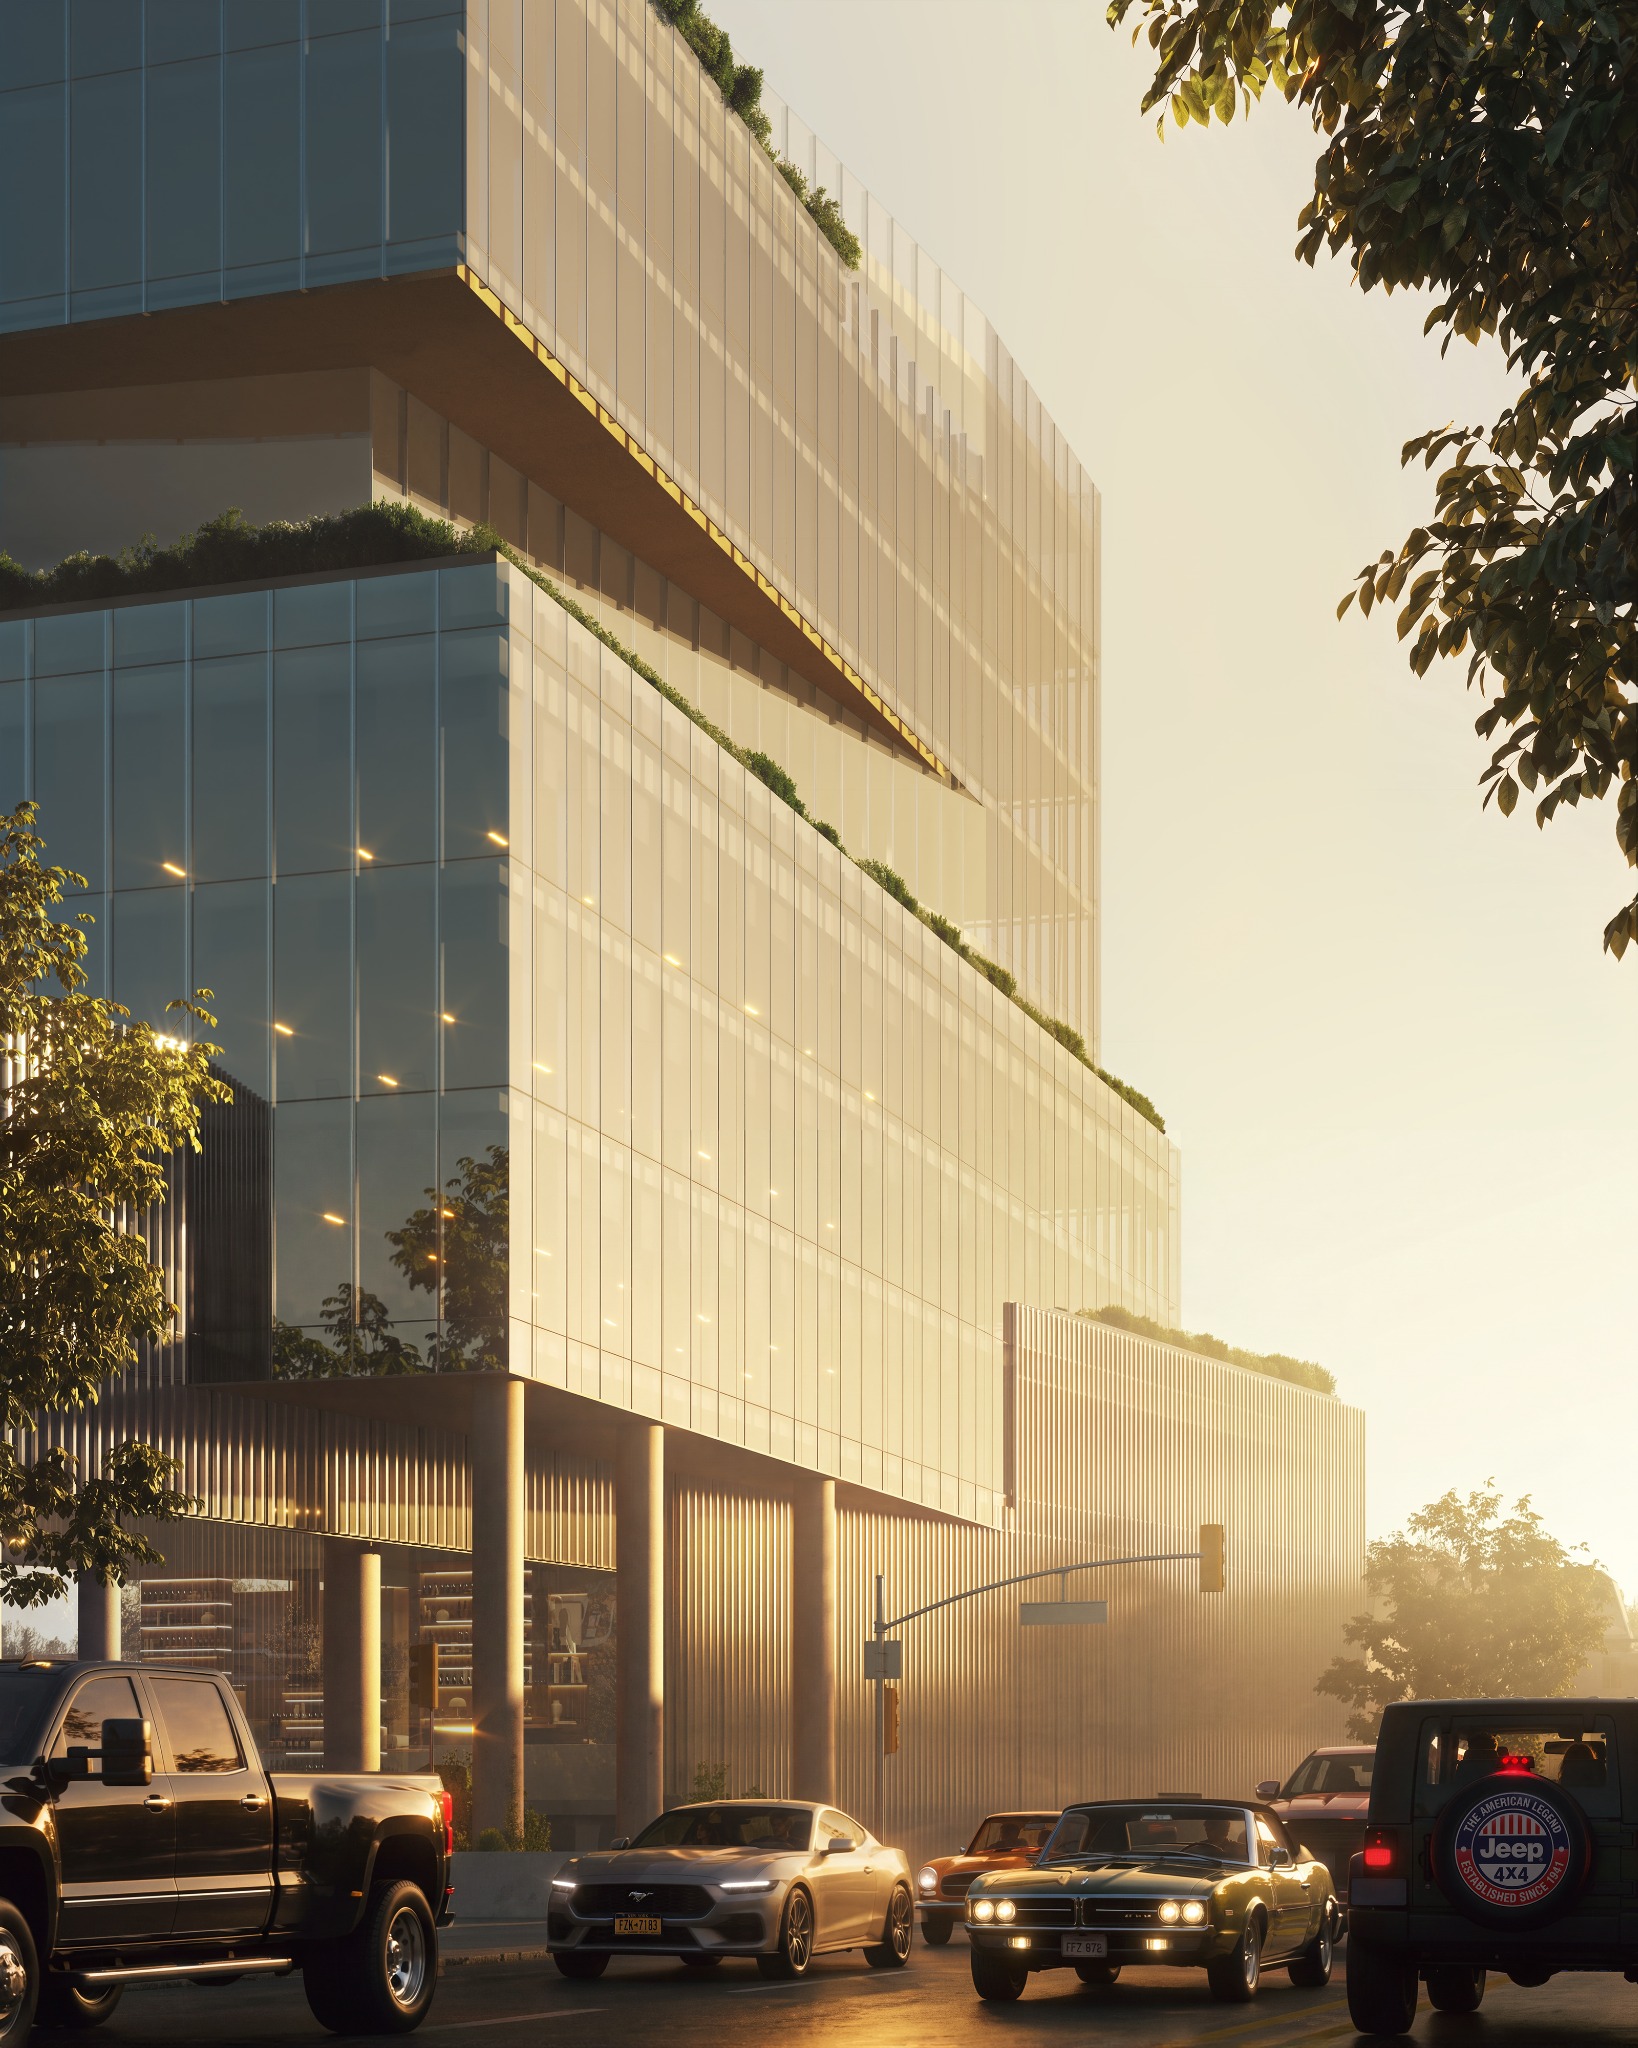
Angled terraces transform the zoning envelope into shared outdoor rooms. At street level, the lowered plaza creates a generous threshold with seating and a café that can open directly to the public realm.